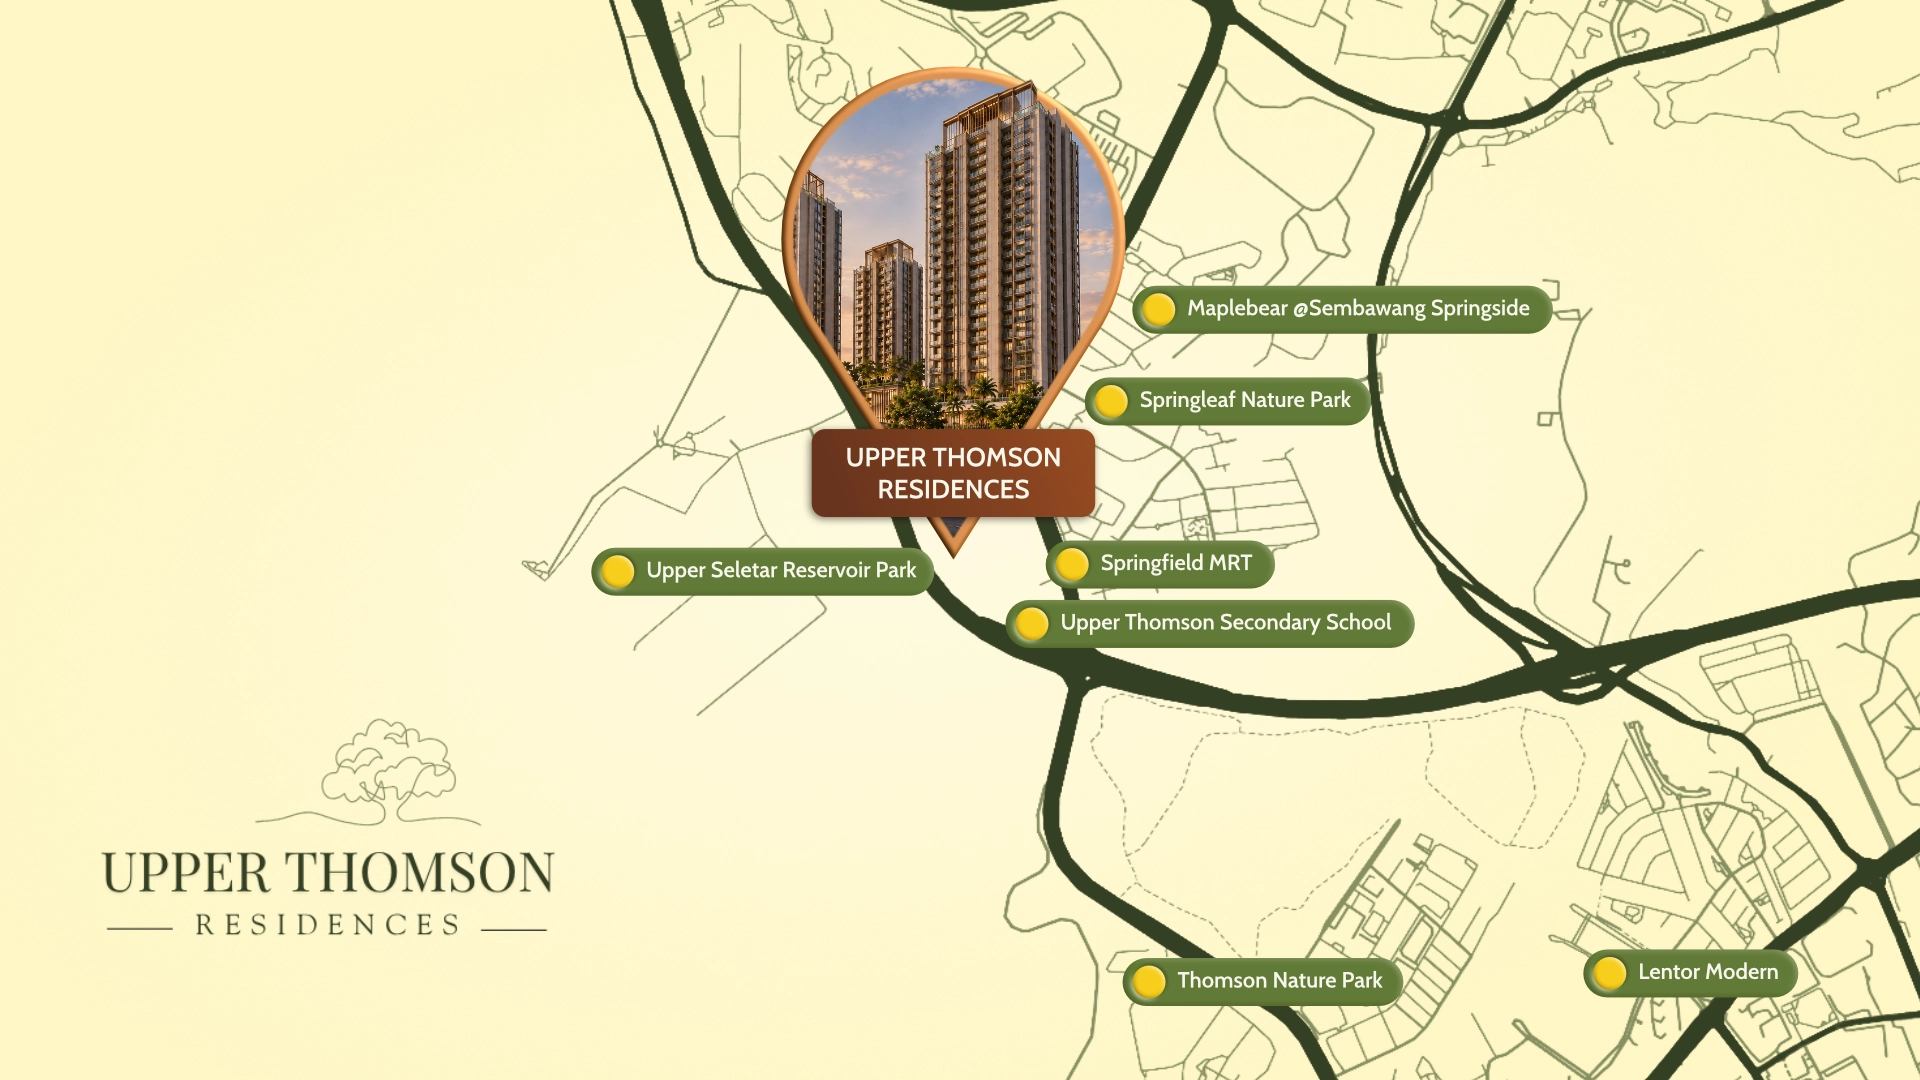
Directly Beside Springleaf MRT.
Upper Thomson Parcel A sits directly beside Springleaf MRT (TE4) with direct underground connectivity to the station. Around 595 residences anticipated on the 2.44-hectare site, with approximately 2,000 sqm of ground-floor commercial including a supermarket. Awarded in October 2025 to Wee Hur Holdings and GSC Holdings at S$613.9 million (S$1,062 psf ppr), from a tender that drew five bids. Sales launch anticipated 2027.
DEVELOPED BY:
Springleaf MRT (TE4) on the TEL
Ground-Floor Commercial + Supermarket
TAILORED FOR EVERY LIFESTYLE
Thoughtfully designed homes, inside and out.
Discover the anticipated unit types at Upper Thomson Parcel A. Around 595 residences anticipated on the 2.44-hectare Springleaf Precinct site, with direct underground connectivity to Springleaf MRT (TE4) and approximately 2,000 sqm of ground-floor commercial including a supermarket. Final unit mix, layouts, sizes, and pricing to be confirmed by Wee Hur + GSC closer to the anticipated 2027 launch.
BEST FOR SINGLES & INVESTORS
1-Bedroom ENTRY
EARLY BIRD PRICE
Indicative Pricing Available
Upon Enquiry
- Direct Underground Link: Underground connectivity straight to Springleaf MRT (TE4) on the Thomson-East Coast Line. Commute time to the platform is measured in seconds.
- Woodlands + Thomson Rental Play:Entry-quantum sized for professionals working at Woodlands Regional Centre and across the wider Thomson corridor.
- Ground-Floor Convenience: Approximately 2,000 sqm of ground-floor retail per URA tender, including a supermarket, shops, and F&B built into the address.
EXCLUSIVE PREVIEW INCLUSIONS
Indicative Pricing
Showflat Invitation
Exclusive Unit Analysis
1-1 Dedicated Consultant
Affordability Analysis
VIP Updates List
- Showflat Invitation
- Direct Developer Pricing
BEST FOR COUPLES & INVESTORS
2-Bedroom Executive
EARLY BIRD PRICE
Indicative Pricing Available
Upon Enquiry
- Couples' Direct-Link Address: Space to grow together, with direct underground connectivity to the Springleaf MRT platform.
- Dual-Income Upgrade Play: Sized for couples trading rental for equity, with TEL access to Woodlands, Marina Bay, and the wider Thomson corridor.
- Broadest Buyer Appeal: The most flexible layout for owner-occupiers and dual-purpose investors, widening resale liquidity across two demand pools.
EXCLUSIVE PREVIEW INCLUSIONS
Indicative Pricing
Showflat Invitation
Exclusive Unit Analysis
1-1 Dedicated Consultant
Affordability Analysis
VIP Updates List
- Showflat Invitation
- Direct Developer Pricing
BEST FOR FAMILIES
3-Bedroom FAMILIY
EARLY BIRD PRICE
Indicative Pricing Available
Upon Enquiry
- Family Life Right at the MRT: Room for a family of four, with direct underground connectivity to Springleaf MRT and Nature Park within walking distance.
- Wider Thomson Schools Catchment: Position within the wider Bishan-Thomson-Yishun education belt, including Ai Tong Primary and Catholic High.
- HDB Upgrader Sweet Spot: Prime layout for Yishun, Sembawang, Woodlands, and Ang Mo Kio families upgrading into a direct-MRT-link private address.
EXCLUSIVE PREVIEW INCLUSIONS
Indicative Pricing
Showflat Invitation
Exclusive Unit Analysis
1-1 Dedicated Consultant
Affordability Analysis
VIP Updates List
- Showflat Invitation
- Direct Developer Pricing
BEST FOR GROWING FAMILIES
4-Bedroom PREMIUM
EARLY BIRD PRICE
Indicative Pricing Available
Upon Enquiry
- Room to Grow, Rooted: Larger family footprint at a direct-MRT-link Springleaf address, with Springleaf Nature Park and Lower Seletar Reservoir within walking distance.
- Multi-Generational Ready: Layout supports live-in help, senior dependents, or a home office, without sacrificing family living.
- Built-In Ground-Floor Convenience: Approximately 2,000 sqm of ground-floor commercial per URA tender, so daily errands stay downstairs.
EXCLUSIVE PREVIEW INCLUSIONS
Indicative Pricing
Showflat Invitation
Exclusive Unit Analysis
1-1 Dedicated Consultant
Affordability Analysis
VIP Updates List
- Showflat Invitation
- Direct Developer Pricing
BEST FOR Large families
5-Bedroom Signature
EARLY BIRD PRICE
Indicative Pricing Available
Upon Enquiry
- The Premium Configuration: A larger residence anticipated at Upper Thomson Parcel A. For large or multi-generational households at a direct-underground-link Springleaf MRT address.
- Multi-Generational at Scale: Space for extended family, live-in help, and senior dependents in a single unified Springleaf Precinct address, with ground-floor commercial built into the plot.
- Broadest Buyer Appeal: Most flexible layout for owner-occupiers and upgraders, widening resale liquidity.
- Premium Branded Appliances: Fully fitted with renowned European kitchen and sanitary fittings throughout.
EXCLUSIVE PREVIEW INCLUSIONS
Indicative Pricing
Showflat Invitation
Exclusive Unit Analysis
1-1 Dedicated Consultant
Affordability Analysis
VIP Updates List
- Showflat Invitation
- Direct Developer Pricing
RECOMMENDED UNITS
"___?___ is the best unit in this project now."
View our curated list of this week’s specially picked recommended units put together by our in-house analysts.
list includes:
Best Value Unit
Best psf across current inventory.
Best Investment Unit
Strongest anticipated long-term upside.
Closest to Launch Price
Priced nearest to day-one launch rate.
Best Large Unit
Best-value large-format layout.
Best Small Unit
Best-value compact investor pick.
- Instant Notifications
- VIP Status
The Doorstep of
Springleaf MRT.
Nestled within the exclusive Springleaf Precinct in District 26, Upper Thomson Parcel A puts you directly beside Springleaf MRT, within 1km of the wider Bishan-Thomson schools belt, and within walking distance of the ground-floor commercial component (supermarket, shops, F&B) plus Thomson Plaza a few TEL stops away. Whether you’re raising a family in one of Singapore’s most academically prestigious enclaves or building a generational CCR portfolio, this is an address of enduring value.
Thomson-Bishan schools within 1km
Plus Ai Tong Primary, Catholic High, and Raffles Institution nearby
Upper Thomson Parcel A vs
the adjacent Springleaf Residences
A side-by-side look at Upper Thomson Parcel A against other recent CCR launches in Springleaf and Thomson.
RECOMMENDED
Upper Thomson Parcel A
Built by Wee Hur + GSC Holdings — directly beside Springleaf MRT with Ai Tong Primary and other Thomson-Bishan schools within 1km.
- Directly beside Springleaf MRT with direct underground link
- Around 595 residences · 2.44 hectares · Plot ratio 2.2
- Ground-floor commercial + supermarket per URA
Adjacent Parcel B (Springleaf Residences)
Further from Springleaf MRT, outside the elite school catchment radius.
- Further from Springleaf MRT (set back on the plot)
- Larger scale (~941 units) but no ground-floor commercial
- Awarded at lower land rate ($905 vs $1,062 psf ppr)
AFFORDABILITY CONSULTATION
"Can I Afford a Home
at
Upper Thomson Parcel A?"
OCR pricing at $3,450-3,550 psf (analyst forecast) means quantum planning matters. Check your affordability as early as possible to have the highest chance of securing your ideal unit before public-launch pricing premiums apply.
Progressive Payment Scheme
Learn about the Progressive Payment Scheme to maximize your available cashflow across the build-up to 2029–2030 TOP.
Financial Risk Assessment
Analyze the stress of the potential purchase on your financial health, including ABSD considerations and TDSR headroom.
Financial Calculation
Select your desired unit type and check if you can loan the necessary amount to purchase it at indicative launch pricing.
About Upper Thomson Parcel A
Rising in the exclusive Springleaf Precinct in prime District 26, the upcoming Upper Thomson Road condo is set to be a mid-sized landmark address in one of Singapore’s most academically prestigious residential precincts. With around 595 residences, walking-distance access to Springleaf MRT (TEL), and positioned within the 1km priority band for the wider Bishan-Thomson schools belt — plus first-mover status in the Springleaf Precinct build-out — it delivers a rare combination of CCR prestige, elite school access, and long-term positional value.
YOUR PATH TO THE SEN
Choose Your Access.
Secure Your Advantage.
Explore the different stages of Upper Thomson Parcel A, from early access and preview milestones to the post-launch phase, and discover the opportunities available at each stage.
available now
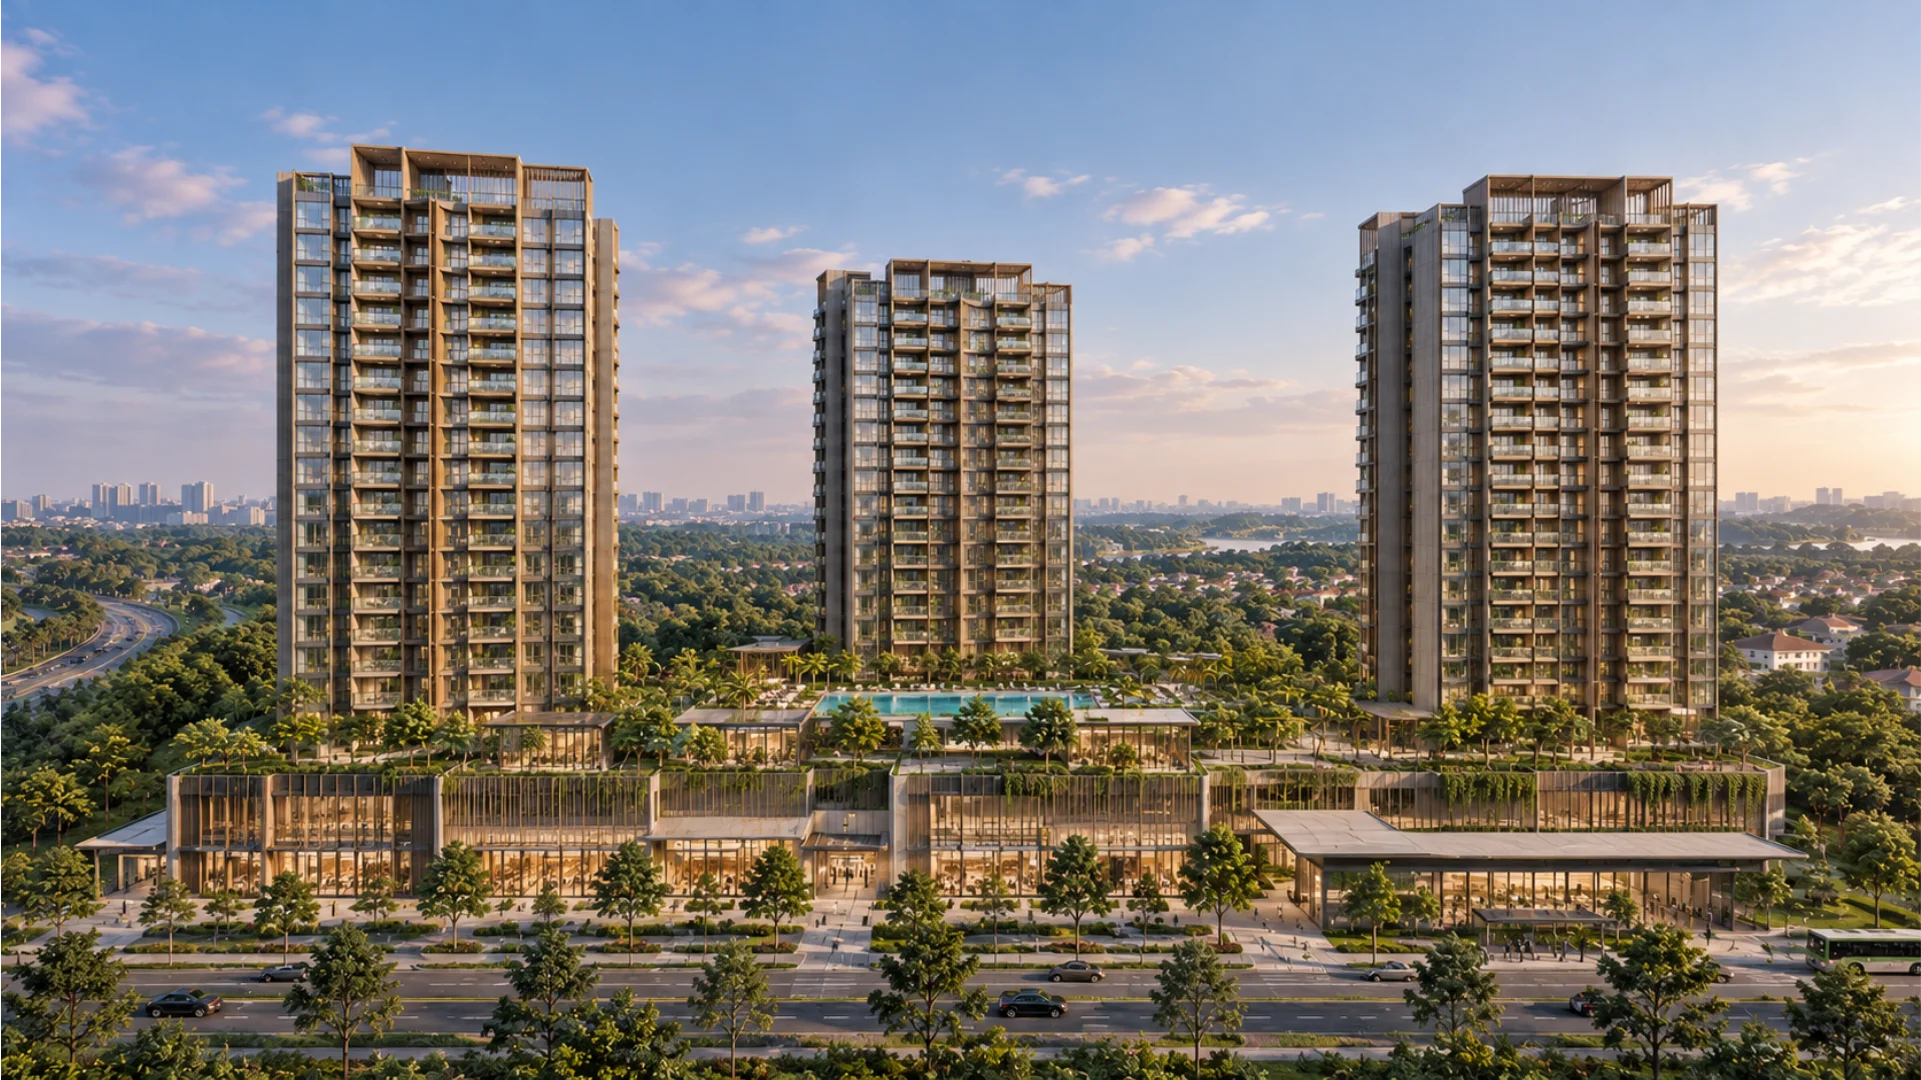
exclusive insider access
Upper Thomson Parcel A VIP Priority Access
Early insider information to give you a head-start ahead of the crowd.
- Indicative pricing for your preferred unit type
- Exclusive unit analysis
- Dedicated 1-1 Consultation
- E-Brochure
- Showflat invitation
available post-launch
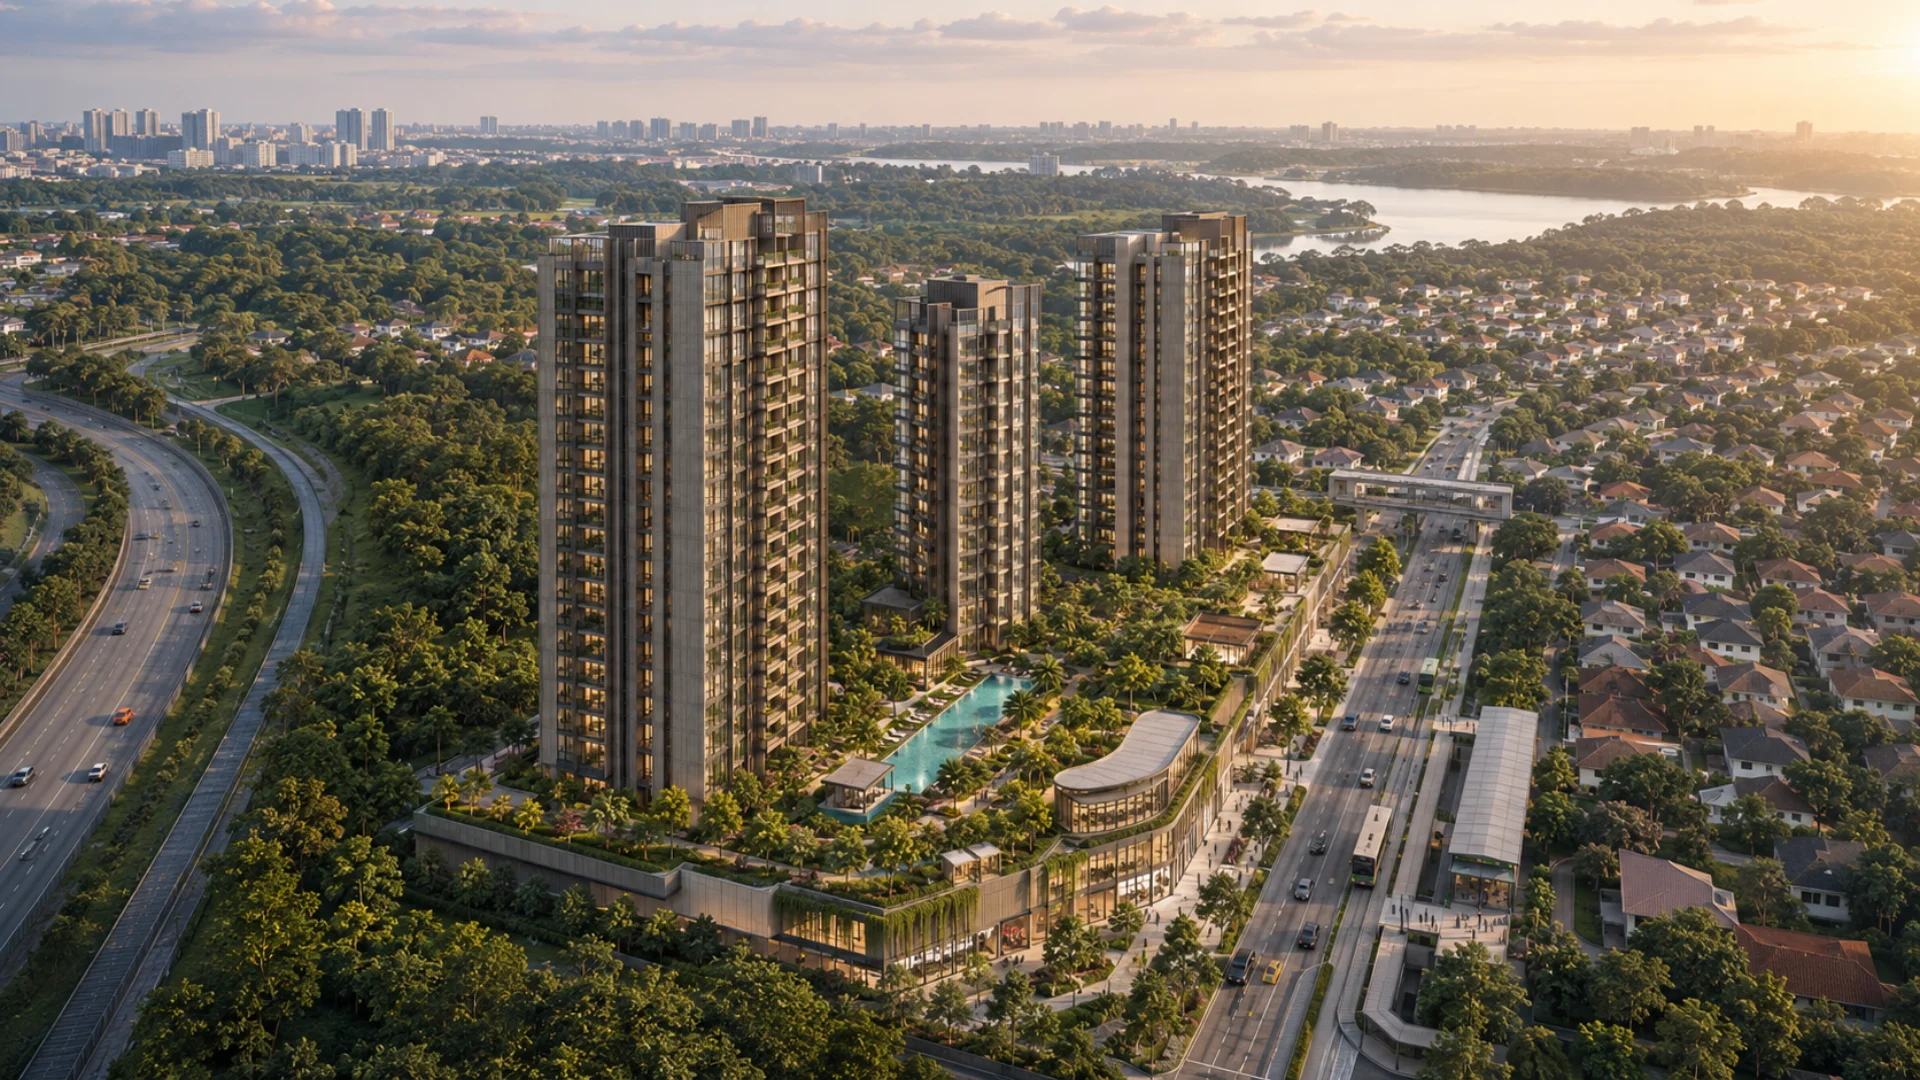
POST-LAUNCH INSIDER ADVANTAGE
Upper Thomson Parcel A Post-Launch Access
The intelligence advantage of buying after launch. You get proven pricing, real absorption data, and no queue-day pressure.
- Actual transacted prices per unit type
- Post-launch stack analysis (best remaining stacks)
- Dedicated 1-1 Consultant
- E-Brochure
- Showflat appointment
Facilities
Infinity pool, sky terraces with Thomson views, contemporary clubhouses. At Upper Thomson Parcel A, every detail of prime central living has been thoughtfully considered from the moment you arrive home. At Upper Thomson Parcel A, the facility deck and interior specifications will be released by Wee Hur + GSC closer to the anticipated 2027 launch. What we can confirm from the URA tender: the site includes approximately 2,000 sqm of ground-floor commercial with a minimum 1,000 sqm supermarket, plus direct underground connectivity to Springleaf MRT (TE4).
Arrival Lobby
Playground
Clubhouse
BBQ Area
Garden
GYM
Parking Lot
Swimmingpool
Developed By
WEE HUR HOLDING LTD
Past Developers of
PARC CENTROS
BARTLEY BEACON
BARTLEY VUE
MOUNT VERNON
PARC BOTANNIA
Frequently Asked Questions
Common questions about the preview process, pricing, and how to plan for your purchase at Hougang Central Residences.
Final pricing is confirmed by Wee Hur + GSC Holdings closer to the launch date (tentatively 2027). Preview registrants are notified of indicative pricing first. PropNex and Knight Frank estimate launch pricing at $2,250 to $2,400+ psf, based on the S$1,062 psf ppr land rate based on land cost and CCR comparables.
Floor plans are released to preview registrants prior to public launch as part of the early-access process.
Preview registration gives you the earliest access to floor plans, indicative pricing, early-bird pricing, and priority booking ahead of public launch weekend.
Affordability, timelines and property tax considerations are complex and crucial in the buying process. Our in-house specialists can help you assess and plan your timeline towards owning a home at Upper Thomson Parcel A.
What Kind of Buyer Are You?
Learn more about the Project Based on Your Profile.
Investor
Upgraders
Early-Birds
Residences

Upper Thomson Residences
An independent marketing platform managed by Propfunnels Pte. Limited. All information is provided for reference only. Enquiries are handled exclusively by CEA-licensed real estate agents.
Developer: Wee Hur Holdings + GSC Holdings JV
Tenure: 99-year leasehold
Expected Launch: 2027 · TOP ~2030-2031 (Tentative)
Expected Legal Completion: 2029–2030
Notice: This website uses cookies. By browsing this website, you consent to the use of cookies and accept our cookies policy.
Disclaimer: While every reasonable care has been taken in preparing this website and in constructing the models and showflats, the developer and the marketing agent cannot be held responsible for any inaccuracies or omissions. Visual representations, models, showflat displays and illustrations, photographs, art renderings and other graphic representations and references are intended to portray only artistic impressions of the development and cannot be regarded as representation of fact. Floor areas are approximate measurements and subject to final survey. The property is subject to inspection by the relevant authorities to comply with the current codes of practice. All information, specifications, renderings, visual representations and plans are current at the time of publication and are subject to change as may be required by us and/or the competent authorities sand shall not be regarded as statements or representations of facts. All plans are subject to amendments as directed and/or approved by the building authorities. All areas are approximate measurements only and subject to final survey. The Sales and Purchase Agreement shall form the entire agreement between us, the Developer and the Purchaser and shall supersede all statements, representations or promises made prior to the signing of the Sale and Purchase Agreement and shall in no way be modified by any statements, representations or promises made by us or the Marketing Agent
Disclaimer: This is an independent marketing website operated by PROPFUNNELS PTE LIMITED (UEN: 202122677N)
PROPFUNNELS PTE LIMITED is an independent advertiser and is not affiliated with, endorsed by, or acting as the official website of the developer unless expressly stated otherwise in writing. Our role is to provide general information about the property and link you with appointed sales personnel
Any form submissions, calls, WhatsApp messages, or brochure requests made through this website are received and managed by authorized sales representatives of this development from appointed marketing agencies like PropNex Realty CEA License No. L3008022J, ERA Realty Network Pte Ltd CEA License No. L3002382K, SRI Pte. Ltd CEA License No. L3010738A and Huttons Asia Pte Ltd CEA License No. L3008899K
All project details are provided for general information only and may change without notice. Users should verify all pricing, availability, unit information, and sales materials directly with the authorized sales representatives before making any decision.