LAUNCHING LATE 2026 / EARLY 2027
428 New Homes Beside Farrer Park MRT
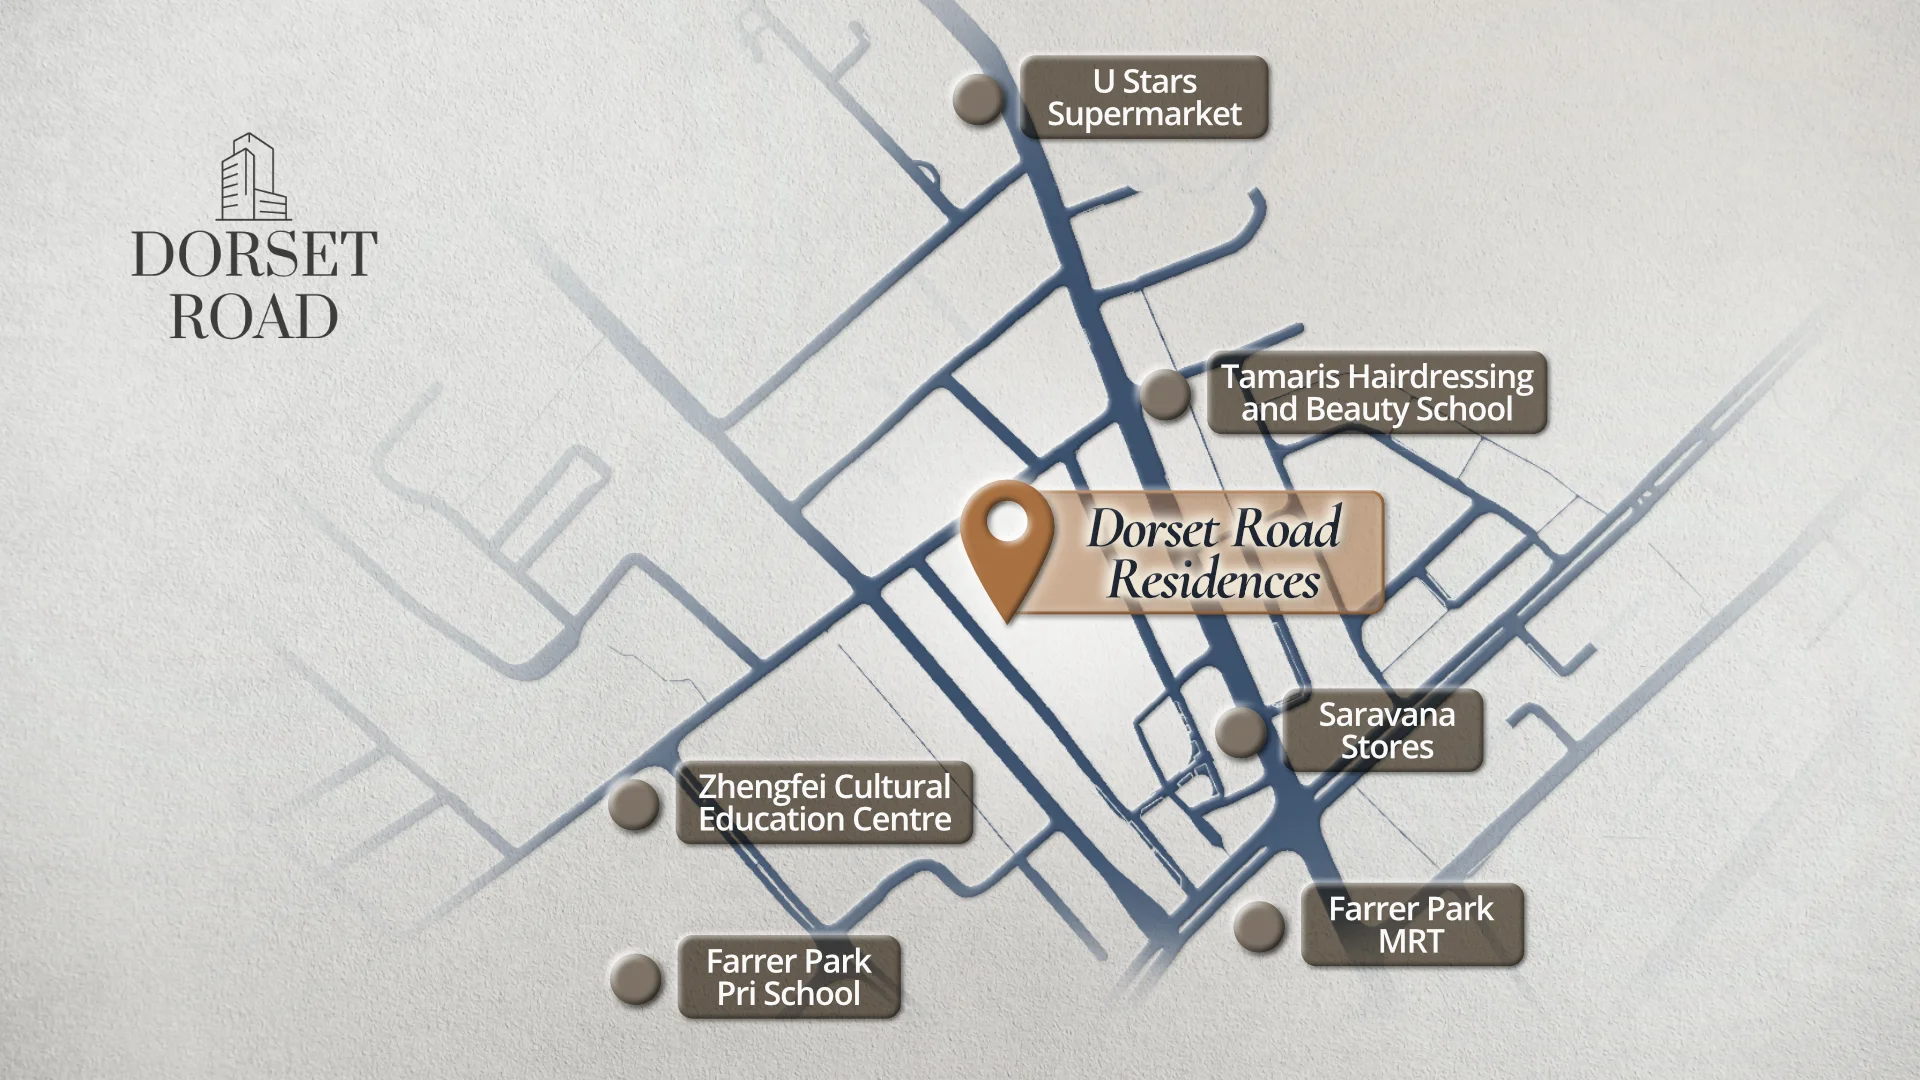
At Dorset House, heritage character and city convenience converge. 4-minute walk to Farrer Park MRT. Two stops to the Dhoby Ghaut interchange connecting NSL and CCL. The first comparable private launch in the Farrer Park area since Piccadilly Grand in 2022.

Heritage City-Fringe Location

4-Min Walk to Farrer Park MRT

Dhoby Ghaut Interchange Nearby
developed by



Homes Designed
for Every Lifestyle
1 Bedroom
- Early-Bird Prices
- Latest Floorplan Information
- Showflat Viewing & Ballot Invitation
2 Bedroom
- Early-Bird Prices
- Latest Floorplan Information
- Showflat Viewing & Ballot Invitation
3 Bedroom
- Early-Bird Prices
- Latest Floorplan Information
- Showflat Viewing & Ballot Invitation
4 Bedroom
- Early-Bird Prices
- Latest Floorplan Information
- Showflat Viewing & Ballot Invitation
5 Bedroom
- Early-Bird Prices
- Latest Floorplan Information
- Showflat Viewing & Ballot Invitation
Everything You Need.
Exactly Where you Need it.
Nestled within the heritage Farrer Park enclave, Dorset House puts you steps from Farrer Park MRT, the Connexion healthcare cluster, and lifestyle destinations like City Square Mall and Mustafa Centre. Whether you’re raising a family or growing your portfolio, this is a location that works as hard as you do.
LIFESTYLE
Farrer Park MRT
LIFESTYLE
Lifestyle & Amenities
UPSIDE
Healthcare Cluster Access
DEVELOPER
Triple-Developer JV
SCARCITY
First-Mover Advantage
EDUCATION
Farrer Park Primary School
Outperforming Other
Launches in The Area
A side-by-side look at Dorset House against the most recent comparable launches in the heritage Farrer Park corridor.

Built by UOL, SingLand and Kheng Leong — within a 4-minute walk of Farrer Park MRT.
- Besides Farrer Park MRT
- 428 New Homes
- City Square Mall & Mustafa Nearby

Nearby
Launches
Longer walk to MRT and fewer amenities within reach.
- 15+ Min Walk to MRT
- Almost Sold Out
- Few Heritage-Area Launches

AFFORDABILITY CONSULTATION
Can I Afford a Home at
Dorset House?
Check your affordability as early as possible to have the highest chance of being able to secure your ideal unit during the project launch.
Progressive Payment Scheme
Learn about our Progressive Payment Scheme to maximize your available cashflow
Financial Health Check
Analyze the stress of the potential purchase on your financial health.
Unit Type Loan Check
Select your desired unit type and check if you can loan the necessary amount to purchase it.
Early Affordability Check
Check your affordability as early as possible to have the highest chance of being able to secure your ideal unit during the project launch.
About
Dorset House
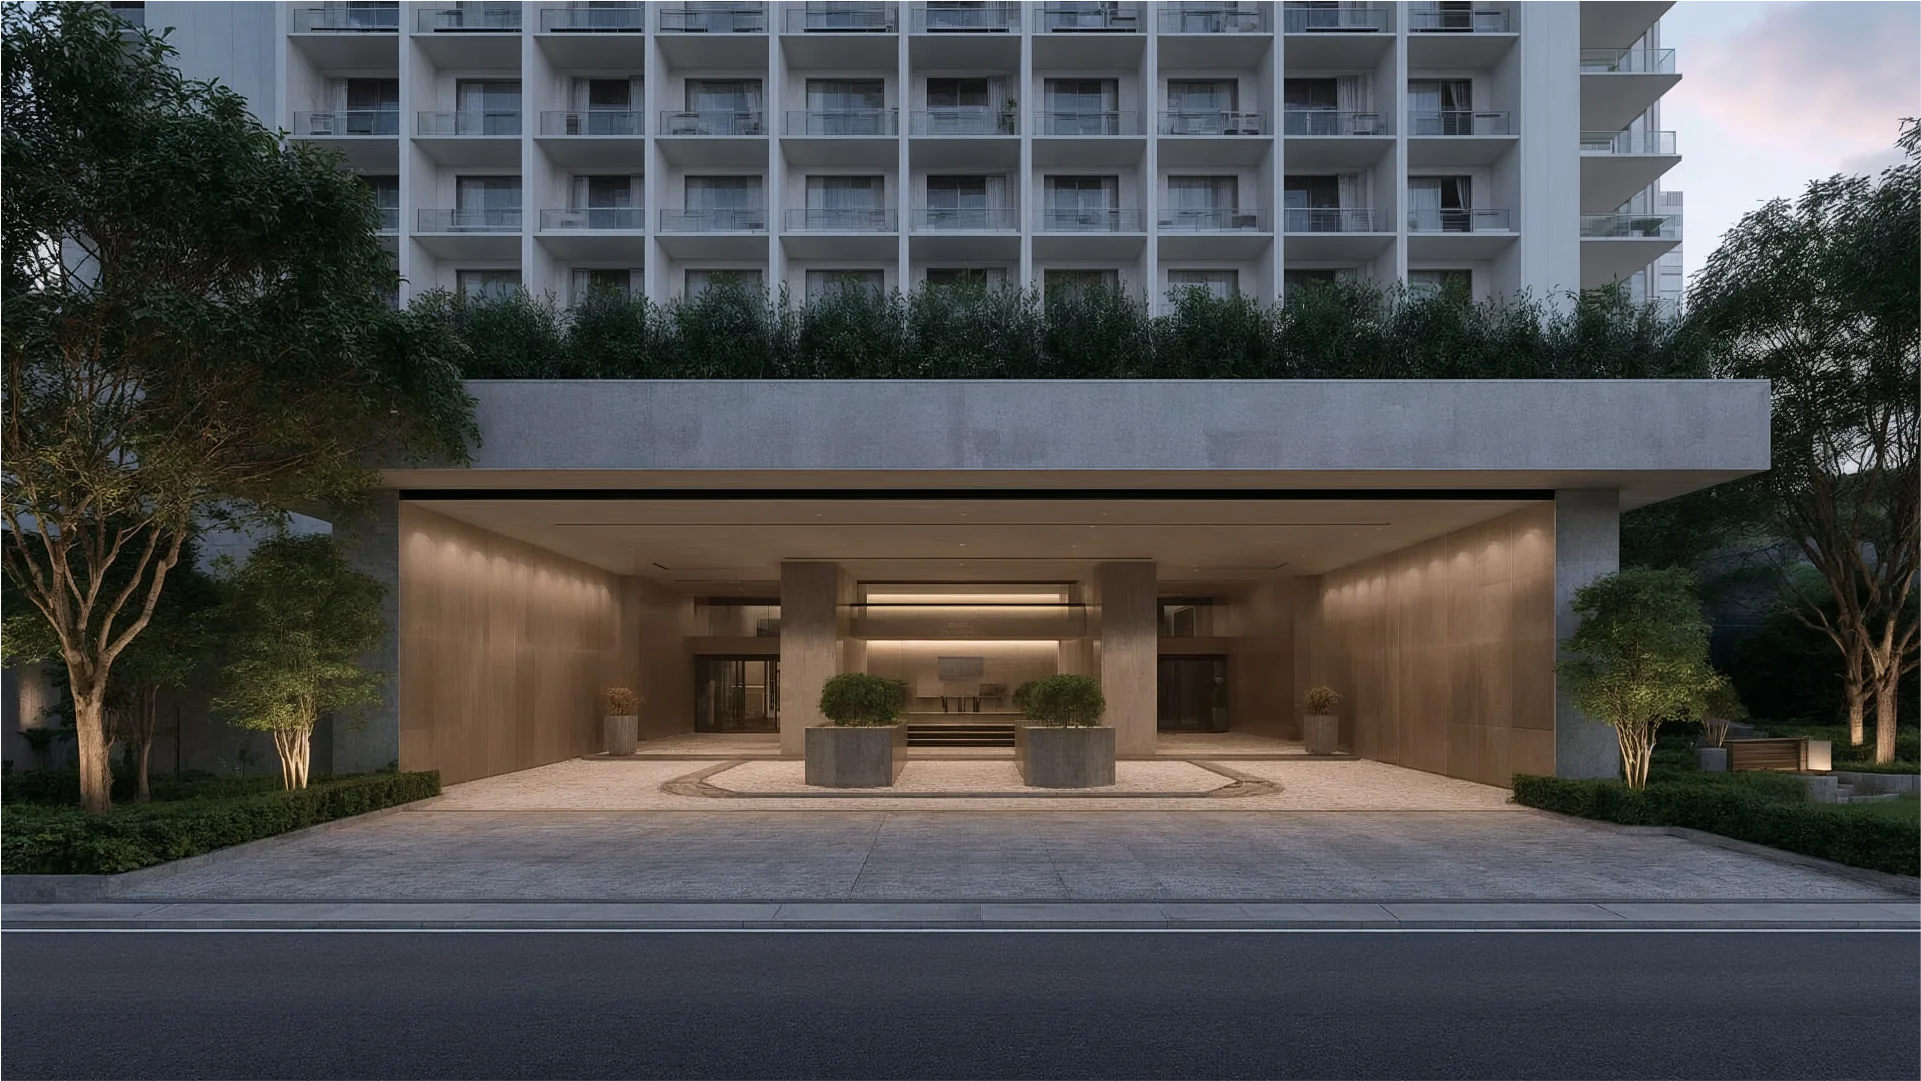
Rising in the heritage Farrer Park enclave and just steps from Farrer Park MRT, the upcoming Dorset House condo is set to be a landmark address in District 8. With 428 residences across two 27-storey towers, walking-distance access to City Square Mall, Mustafa Centre, and the Farrer Park Hospital cluster, plus seamless connectivity to the CBD via Dhoby Ghaut interchange — it offers a rare blend of city-fringe convenience, heritage character, and long-term value.
Blending wellness,
leisure, and convenience
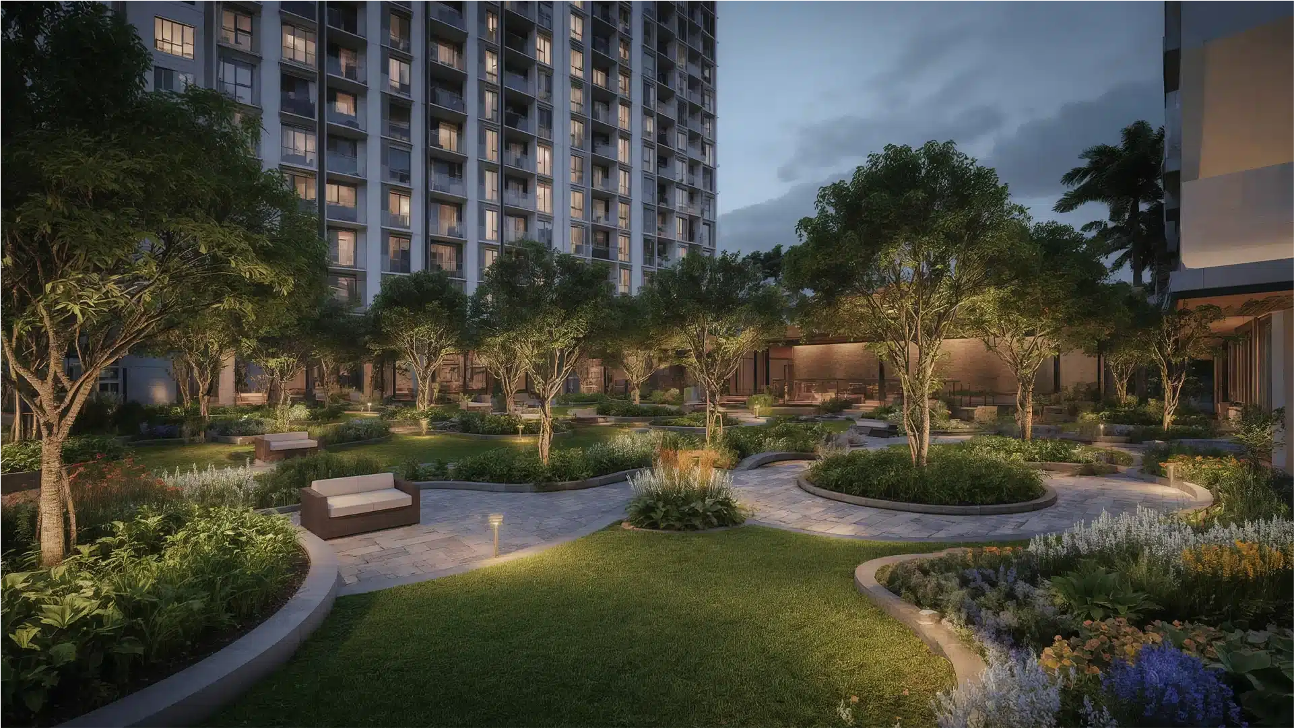
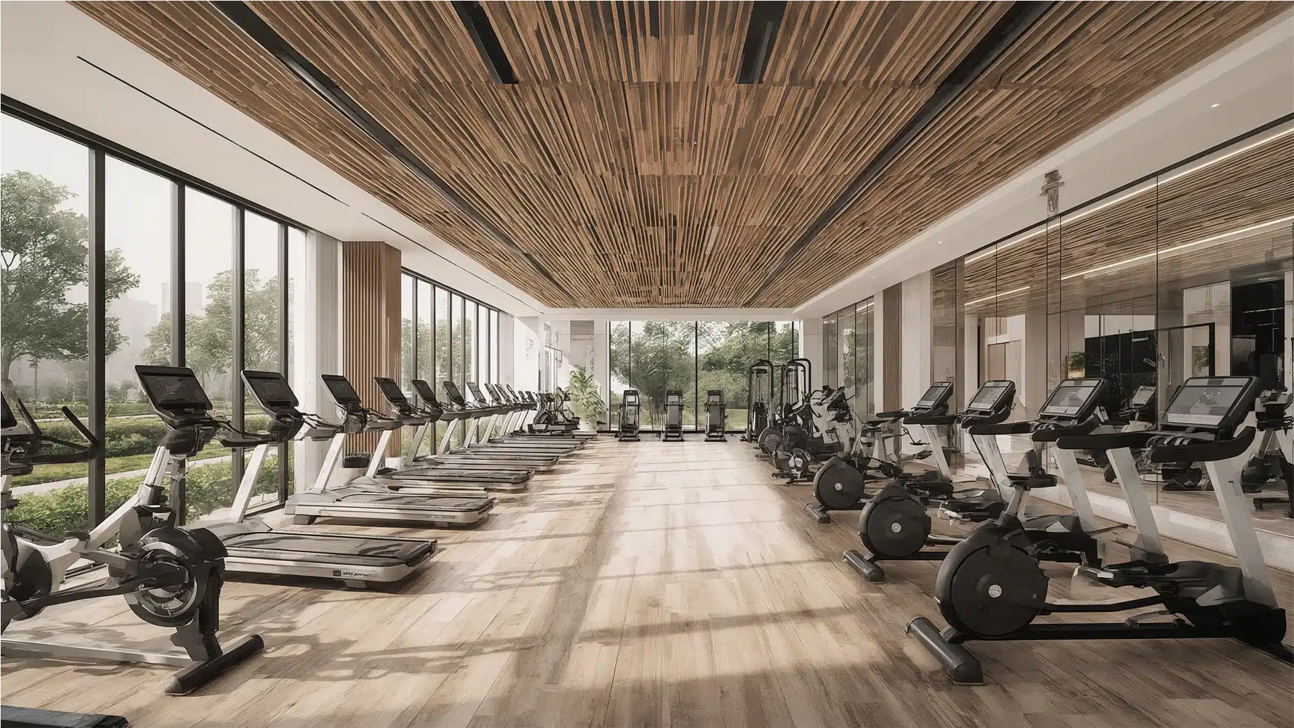
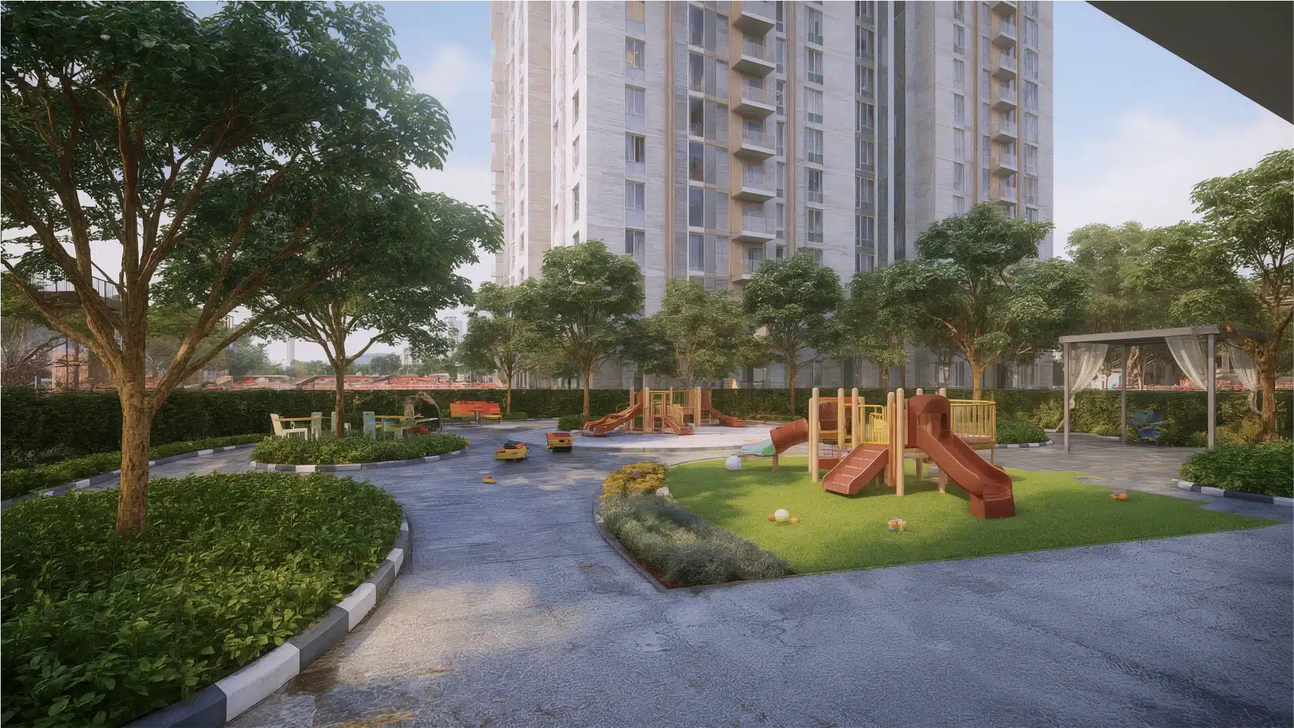
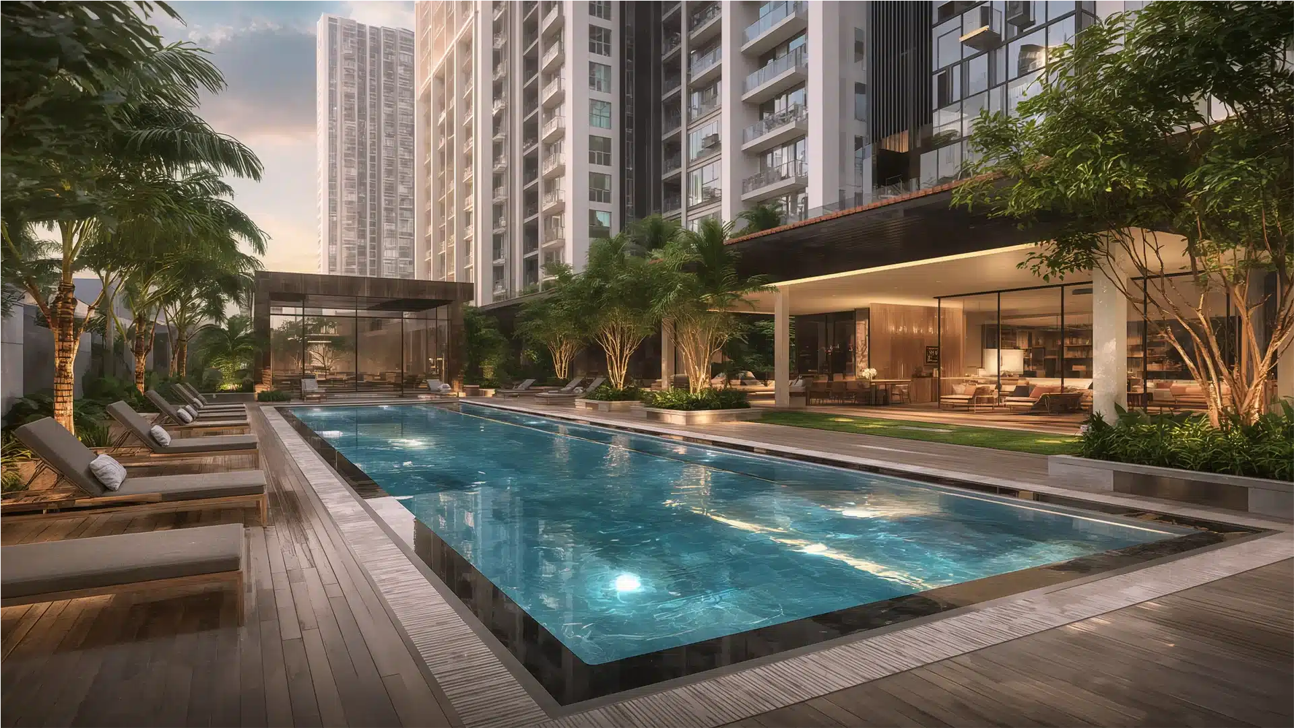
Landscaped pools, wellness gardens, family-friendly play zones. Social spaces built for real connection. At Dorset House, life beyond your front door is just as thoughtfully designed as the home within it.
At Dorset House, the facilities are designed to complement both active and restful lifestyles. Residents can look forward to landscaped pools, tranquil garden pavilions, and thoughtfully curated wellness spaces that encourage relaxation amidst the heritage neighbourhood. Families will appreciate children’s play areas and activity zones, while fitness enthusiasts can enjoy gym and sports facilities steps from home. Social gatherings are made easy with elegant club lounges, BBQ pavilions, and function rooms, creating a perfect balance of community and privacy. Blending wellness, leisure, and convenience, the development ensures every resident has the space to unwind, recharge, and connect.
"The nearly 2.6ha site – around the size of four football fields – is the first Government Land Sales (GLS) site in Faber Walk since the award in February 2018 of a West Coast Vale site, where Whistler Grand condominium now sits."
THE STRAITS TIMES
PROUDLY BROUGHT TO YOU BY
DEVELOPERS OF LUXURY CONDO PROJECTS




What Type of
Buyer Are You?
Learn more about the Project Based on Your Profile.
Investors
Upgraders
Early-Birds
Our special early-bird preview prices are fully released to preview subscribers closer to the project launch date. Subscribe to be the first to receive preview-only prices the moment they are released.
The full list of unit floorplans are fully released to preview subscribers closer to the project launch date. Subscribe to be the first to receive the floorplans the moment they are released.
The preview period offers the lowest purchase prices in almost all cases and allow you to ballot for the best layouts, facing and floors over a single weekend.
Affordability, timelines and property tax considerations are complex and crucial in the buying process. Our in-house specialists can help you assess and plan your timeline towards owning a home at Dorset House
Unit prices are almost always staged their lowest during the preview period and increase after the preview launch, and continue to increase until project completion.
DORSET House
An independent marketing platform managed by Propfunnels Pte. Limited. All information is provided for reference only. Enquiries are handled exclusively by CEA-licensed real estate agents.
Disclaimer: This is an independent marketing website. While every reasonable care has been taken, the developer and marketing agent cannot be held responsible for inaccuracies. Visual representations are artistic impressions only. The Sales and Purchase Agreement supersedes all prior representations. All project details are provided for general information only and may change without notice.
Disclaimer: While every reasonable care has been taken in preparing this website and in constructing the models and showflats, the developer and the marketing agent cannot be held responsible for any inaccuracies or omissions. Visual representations, models, showflat displays and illustrations, photographs, art renderings and other graphic representations and references are intended to portray only artistic impressions of the development and cannot be regarded as representation of fact. Floor areas are approximate measurements and subject to final survey. The property is subject to inspection by the relevant authorities to comply with the current codes of practice. All information, specifications, renderings, visual representations and plans are current at the time of publication and are subject to change as may be required by us and/or the competent authorities sand shall not be regarded as statements or representations of facts. All plans are subject to amendments as directed and/or approved by the building authorities. All areas are approximate measurements only and subject to final survey. The Sales and Purchase Agreement shall form the entire agreement between us, the Developer and the Purchaser and shall supersede all statements, representations or promises made prior to the signing of the Sale and Purchase Agreement and shall in no way be modified by any statements, representations or promises made by us or the Marketing Agent.
Disclaimer: This is an independent marketing website operated by PROPFUNNELS PTE LIMITED (UEN: 202122677N).
PROPFUNNELS PTE LIMITED is an independent advertiser and is not affiliated with, endorsed by, or acting as the official website of the developer unless expressly stated otherwise in writing. Our role is to provide general information about the property and link you with appointed sales personnel
Any form submissions, calls, WhatsApp messages, or brochure requests made through this website are received and managed by authorized sales representatives of this development from appointed marketing agencies like PropNex Realty CEA License No. L3008022J, ERA Realty Network Pte Ltd CEA License No. L3002382K, SRI Pte. Ltd CEA License No. L3010738A and Huttons Asia Pte Ltd CEA License No. L3008899K
All project details are provided for general information only and may change without notice. Users should verify all pricing, availability, unit information, and sales materials directly with the authorized sales representatives before making any decision.