LAUNCHING LATE 2026 · REGISTER FOR VVIP PREVIEW
Home Above the MRT.
Above the Mall.
Above the Town Centre.
- Directly Above Hougang MRT
- Dual-Line Interchange (NEL + CRL)
- Mall + Bus Interchange On-Site
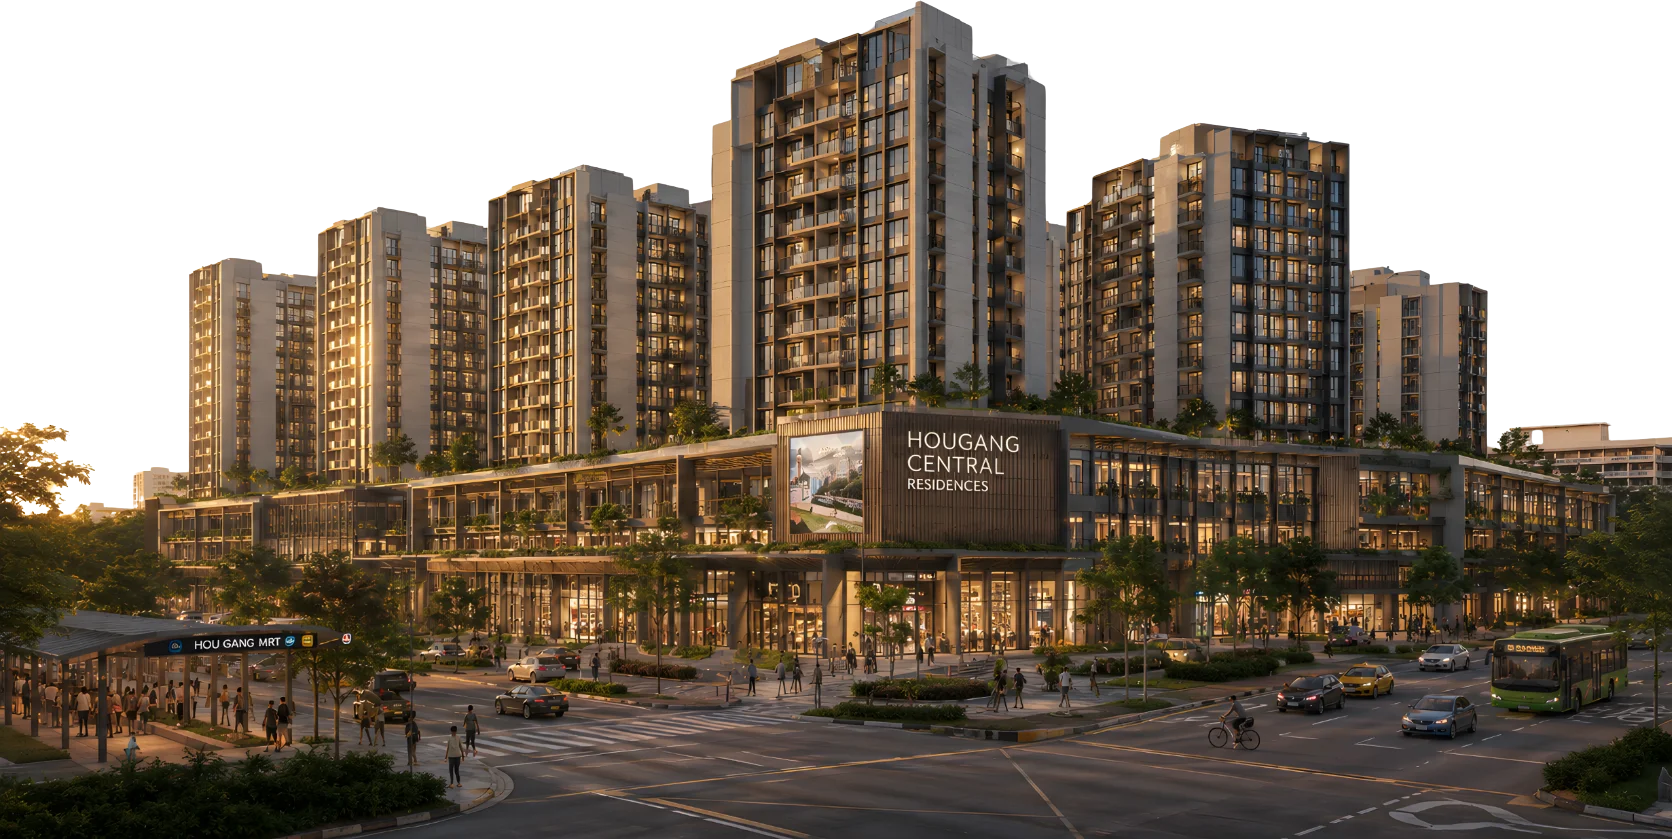
For decades, mature north-east towns have promised connectivity but stopped short of integration. Hougang is about to change that. Rising directly above the Hougang MRT station — where the North-East Line meets the upcoming Cross Island Line — a landmark integrated development brings homes, a full shopping mall, and a bus interchange together under one address. Delivered by UOL Group and CapitaLand Development as the new town centre of Hougang.
DEVELOPERS
Homes Designed for Every Lifestyle
2 Bedrooms
Perfect for couples & Investors


3 Bedrooms
Perfect for Small Families
4 Bedrooms
Perfect for Large Families
5 Bedrooms
Perfect for Large Families
Location Highlights
Nestled within the exclusive Hougang Central enclave in District 19, Hougang Central Residences puts you 210 metres from Hougang MRT interchange, within 1km of district schools, and within walking distance of Serangoon’s ION, Paragon, and Ngee Ann City. Whether you’re raising a family in one of Singapore’s most established enclaves or building a generational OCR portfolio, this is an address of enduring value.
CONNECTIVITY
Hougang MRT Interchange
ION Serangoon | Paragon | Ngee Ann City
LIFESTYLE
Hougang Town Centre Lifestyle
UPSIDE
URA Town Centre Designation
DEVELOPER
Trusted Developer Joint Venture
SCARCITY
Integrated Development Rarity
EDUCATION
Mature D19 School Catchment
Outperforming Other Launches
in the North-East

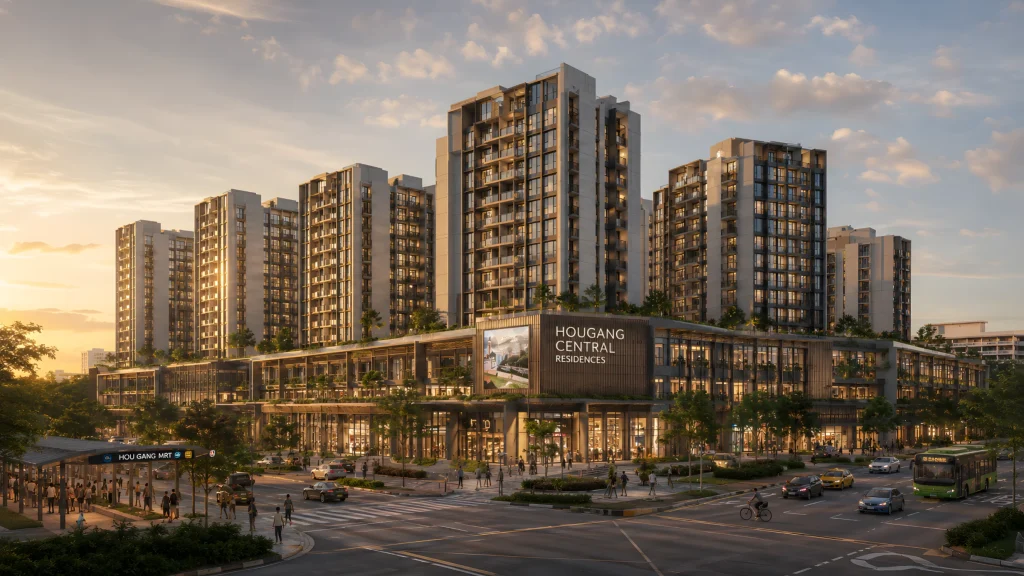
- Directly above Hougang MRT (integrated)
- Dual-line interchange (NEL + CRL)
- On-site shopping mall + bus interchange
Other Recent
North-East Launches
Further from Hougang MRT, outside the elite school catchment radius.
- Walking distance to MRT (not integrated)
- Single-line MRT access
- Standalone residential (no mall or bus)
AFFORDABILITY CONSULTATION
"Can I Afford a Home
at Hougang
Central Residences?"
OCR pricing at $3,450-3,550 psf (analyst forecast) means quantum planning matters. Check your affordability as early as possible to have the highest chance of securing your ideal unit before public-launch pricing premiums apply.
Progressive Payment Scheme
build-up period.
Financial Health Check
on your financial health before
committing.
Unit Type Loan Check
current pricing.
Showflat Booking Strategy
About
HOUGANG CENTRAL RESIDENCES
Rising directly above Hougang MRT in the heart of District 19, Hougang Central Residences is the first integrated town-centre development in one of Singapore’s most established north-east enclaves. With direct interchange access to both the North-East Line and the upcoming Cross Island Line, an on-site shopping mall, a bus interchange at the podium, and the UOL + CapitaLand track record — it delivers a rare combination of transport integration, retail convenience, and institutional pedigree in a market where integrated developments are
The GLS site was awarded to a UOL + CapitaLand JV joint venture in June 2026 at $1,865 psf ppr — the highest OCR land rate since Cuscaden Reserve in 2018.
Facilities
Infinity pool, sky terraces with Serangoon views, contemporary clubhouses. At Hougang Central Residences, every detail of prime central living has been thoughtfully considered from the moment you arrive home.
At Hougang Central Residences, the facilities are designed for a refined urban lifestyle. Residents enjoy an elevated infinity pool, sky terraces with panoramic Serangoon views, and contemporary clubhouses curated for both leisure and entertaining. A state-of-the-art gym, wellness sanctuary, and dedicated children’s play zones serve every household. The landmark scale — only landmark residences across the high-rise footprint — ensures a high per-resident facilities allocation typical of exclusive OCR developments.
Developed By
Past Developers of
Check out our FAQ or submit an enquiry
Don't see your question here?
Drop us a line!
Why are the prices not listed on the website?
Final pricing is confirmed by UOL + CapitaLand JV closer to the launch date (tentatively 2027). Preview registrants are notified of indicative pricing first. CBRE has forecast $3,450-3,550 psf based on land cost and OCR comparables.
Why are the floor plans not listed on the website?
Floor plans are released to preview registrants prior to public launch as part of the early-access process.
Why subscribe to the free preview?
Preview registration gives you the earliest access to floor plans, indicative pricing, early-bird pricing, and priority booking ahead of public launch weekend.
Why are there early-bird prices?
Developers typically offer the most favourable pricing during the preview/early-bird window before public launch premiums apply.
What is Feasibility Planning?
Affordability, timelines and property tax considerations are complex and crucial in the buying process. Our in-house specialists can help you assess and plan your timeline towards owning a home at Hougang Central Residences.

HOUGANG CENTRAL RESIDENCES
An independent marketing platform managed by Propfunnels Pte. Limited. All information is provided for reference only. Enquiries are handled exclusively by CEA-licensed real estate agents.
PROJECT
Developer: UOL Group + CapitaLand Development JV (Horizon Residential Pte Ltd)
Tenure: 99-year leasehold
Expected Launch: Late 2026 or early 2027 (Tentative)
Expected TOP: 2029–2030
Notice: This website uses cookies. By browsing this website, you consent to the use of cookies and accept our cookies policy.
Disclaimer: While every reasonable care has been taken in preparing this website and in constructing the models and showflats, the developer and the marketing agent cannot be held responsible for any inaccuracies or omissions. Visual representations, models, showflat displays and illustrations, photographs, art renderings and other graphic representations and references are intended to portray only artistic impressions of the development and cannot be regarded as representation of fact. Floor areas are approximate measurements and subject to final survey. The property is subject to inspection by the relevant authorities to comply with the current codes of practice. All information, specifications, renderings, visual representations and plans are current at the time of publication and are subject to change as may be required by us and/or the competent authorities sand shall not be regarded as statements or representations of facts. All plans are subject to amendments as directed and/or approved by the building authorities. All areas are approximate measurements only and subject to final survey. The Sales and Purchase Agreement shall form the entire agreement between us, the Developer and the Purchaser and shall supersede all statements, representations or promises made prior to the signing of the Sale and Purchase Agreement and shall in no way be modified by any statements, representations or promises made by us or the Marketing Agent
Disclaimer: This is an independent marketing website operated by PROPFUNNELS PTE LIMITED (UEN: 202122677N)
PROPFUNNELS PTE LIMITED is an independent advertiser and is not affiliated with, endorsed by, or acting as the official website of the developer unless expressly stated otherwise in writing. Our role is to provide general information about the property and link you with appointed sales personnel
Any form submissions, calls, WhatsApp messages, or brochure requests made through this website are received and managed by authorized sales representatives of this development from appointed marketing agencies like PropNex Realty CEA License No. L3008022J, ERA Realty Network Pte Ltd CEA License No. L3002382K, SRI Pte. Ltd CEA License No. L3010738A and Huttons Asia Pte Ltd CEA License No. L3008899K
All project details are provided for general information only and may change without notice. Users should verify all pricing, availability, unit information, and sales materials directly with the authorized sales representatives before making any decision.