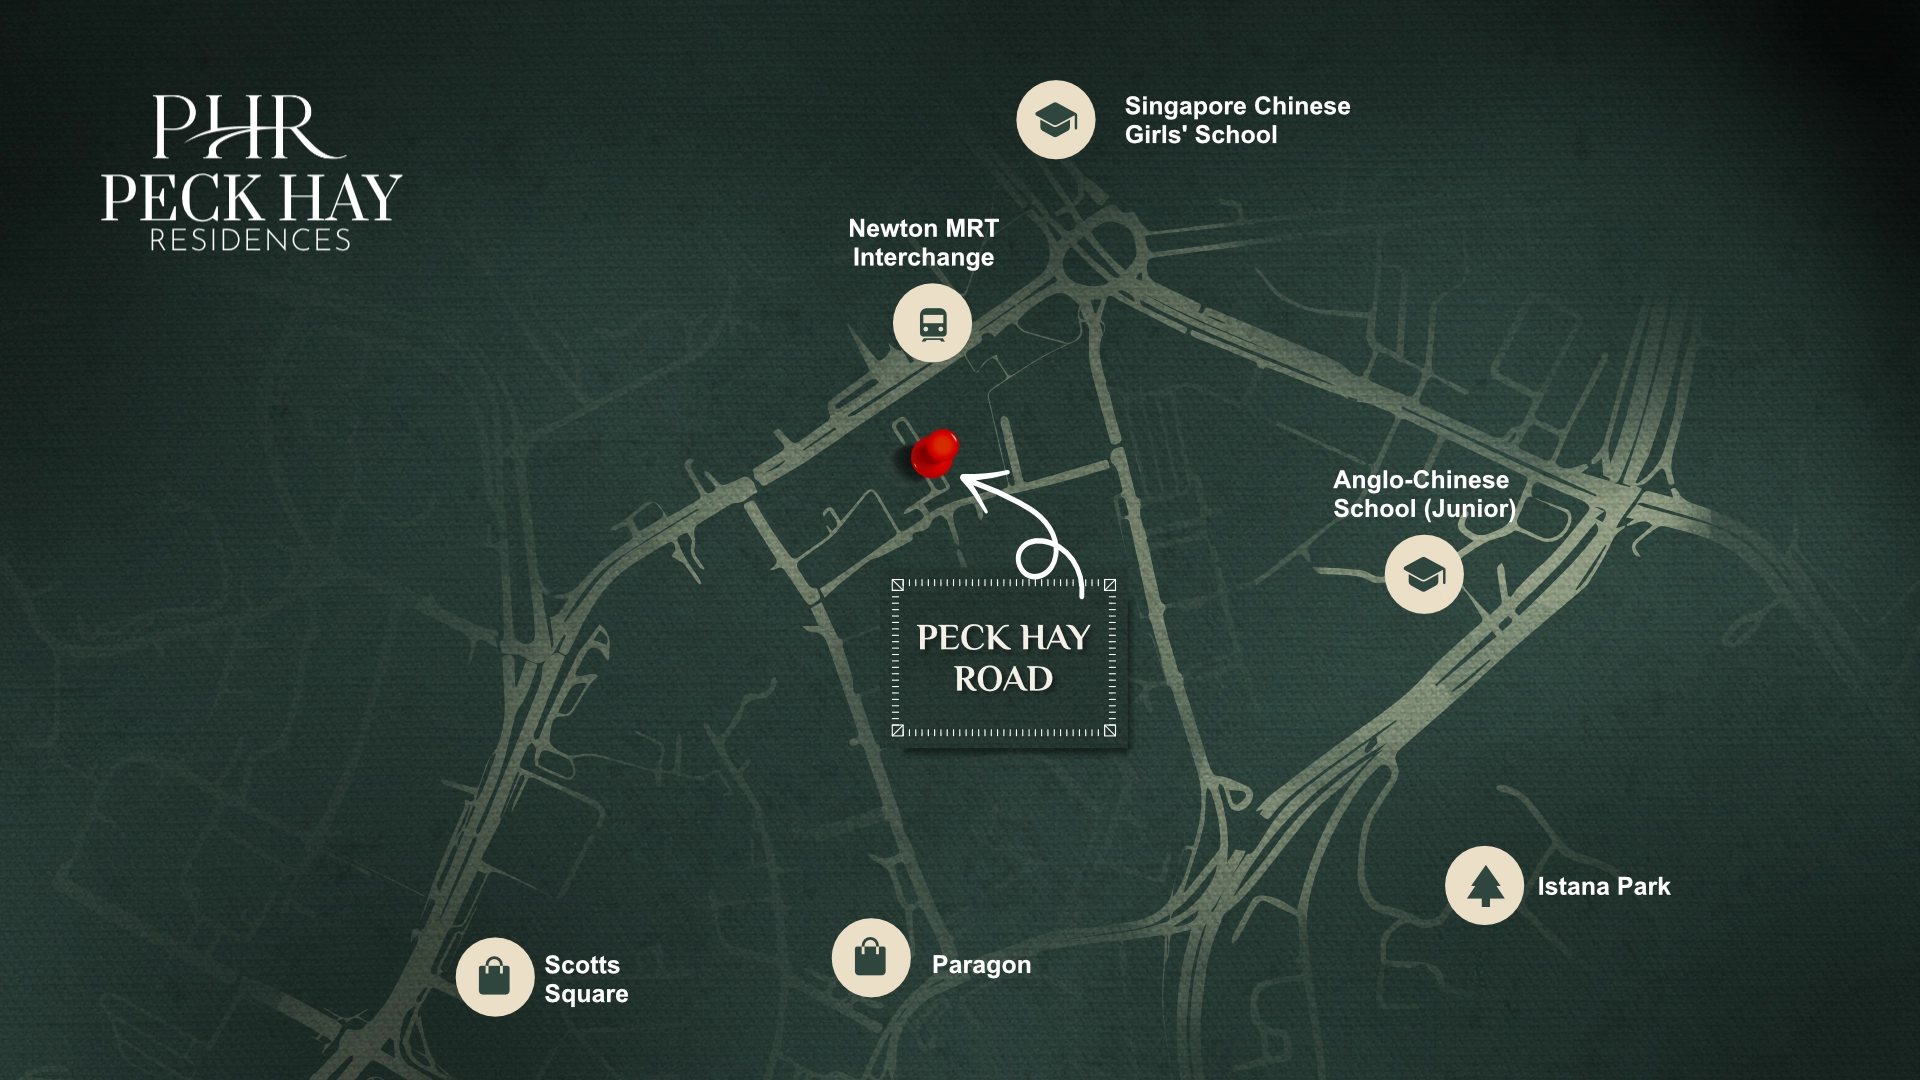
Some Singapore neighbourhoods change hands quietly, across generations. Cairnhill is one of them. Now — 315 boutique residences open onto Peck Hay Road, a three-minute walk to Newton MRT Interchange, one stop from Orchard, within the 1km priority band of Anglo-Chinese School (Junior). Delivered by CDL and Hong Leong Holdings as the second release in the URA’s Newton Urban Village transformation.
From efficient 1-bedroom starters to expansive 5-bedroom family suites, discover the anticipated layout options at Peck Hay Residences — each with its own buyer profile and investment case. Detailed floor plans, sizing, and pricing to be confirmed by CDL and Hong Leong Holdings closer to the launch.
BEST FOR SINGLES & INVESTORS
1-BEDROOM
EARLY BIRD PRICE
Indicative Pricing Available
Upon Enquiry
First-Home Foothold: Entry-quantum layout in a new Cairnhill address, 210m / 3-min walk from Newton MRT on the North-South and Downtown Line Interchange.
NSL Rental Yield Play: Sized for working professionals commuting to Orchard interchange, ION Orchard and the CBD on the North-South and Downtown Line Interchange.
315-Residence Scale: Full-condo facilities and resort-living facilities serving a community of 315 households, with Newton Innova JC and ION Orchard nearby.
Family Life, Elevated: Room for a family of four in an integrated Cairnhill address, with ION Orchard, Newton MRT and the integrated hawker centre all within easy reach.
ACS (Junior) within the 1km Priority Band: P1 priority band covering Anglo-Chinese School (Junior) in the 1km priority band.
Cairnhill Upgrader Sweet Spot: The layout for families moving into D9 who want the mall, MRT and schools all in the same precinct, in a newly-launched integrated precinct with real daily convenience.
Room to Breathe: Larger family footprint beside Newton MRT, for households that need generous space alongside daily convenience.
Multi-Generational Layout: Supports live-in help, senior dependents or a home office within a single family unit.
Developer Pedigree: Delivered by CDL (OLA EC, Gem Residences, The Crest), Hong Leong Holdings (regional developer behind OLA EC), and Hong Leong Holdings — a three-party consortium with combined track record across Singapore and the region.
The Family Landmark: The most expansive residence in the development, in an 315-residence community beside Newton MRT.
Multi-Generational at Scale: Space for extended family, live-in help and senior dependents in a single unified address.
Cairnhill Signature Address: A rarely-available 5-bedroom format in the newly-launched Cairnhill precinct with ACS (Junior) and ACS (Junior) nearby and Newton Innova JC within easy reach.
Nestled within the exclusive Cairnhill enclave in District 9, Peck Hay Residences puts you 210 metres from Newton MRT Interchange, within 1km of Anglo-Chinese School (Junior), and within walking distance of Orchard Road’s ION, Paragon, and Ngee Ann City. Whether you’re raising a family in one of Singapore’s most academically prestigious enclaves or building a generational CCR portfolio, this is an address of enduring value.
A side-by-side look at Peck Hay Residences against other recent CCR launches in Newton and Orchard.
Built by CDL + Hong Leong Holdings — 210m from Newton MRT Interchange with ACS(J) within 1km.
210m to Newton MRT Interchange
Boutique 315 Residences
ACS(J) 1KM Priority Band
Other District 9 Launches
Further from Newton MRT, outside the elite school catchment radius.
Further from Newton MRT
Older Freehold Alternatives
Higher Total Quantum
Affordability Consultation
"Can I Afford a Home at Peck Hay Residences?"
CCR pricing at $3,450-3,550 psf (analyst forecast) means quantum planning matters. Check your affordability as early as possible to have the highest chance of securing your ideal unit before public-launch pricing premiums apply.
Learn about the Progressive Payment Scheme to maximize your available cashflow across the build-up to 2029–2030 TOP.
Financial Risk Assessment
Analyze the stress of the potential purchase on your financial health, including ABSD considerations and TDSR headroom.
Financial Calculation
Select your desired unit type and check if you can loan the necessary amount to purchase it at indicative launch pricing.
About Peck Hay Road Residences
Rising in the exclusive Cairnhill enclave in prime District 9, the upcoming Peck Hay Residences condo is set to be a boutique landmark address in one of Singapore’s most academically prestigious residential precincts. With 315 luxury residences, walking-distance access to Newton MRT Interchange (NSL + DTL), and positioned within the 1km priority band for Anglo-Chinese School (Junior) — plus first-mover status in the URA Newton Urban Village transformation — it delivers a rare combination of CCR prestige, elite school access, and long-term positional value.
The GLS site was awarded to a CDL + Hong Leong Holdings joint venture in June 2026 at $1,865 psf ppr — the highest CCR land rate since Cuscaden Reserve in 2018.
Curated for Both Leisure and Entertaining
“Infinity pool, sky terraces with Orchard views, contemporary clubhouses. At Peck Hay Residences, every detail of prime central living has been thoughtfully considered from the moment you arrive home.”
At Peck Hay Residences, the facilities are designed for a refined urban lifestyle. Residents enjoy an elevated infinity pool, sky terraces with panoramic Orchard views, and contemporary clubhouses curated for both leisure and entertaining. A state-of-the-art gym, wellness sanctuary, and dedicated children’s play zones serve every household. The boutique scale — only 315 residences across the high-rise footprint — ensures a high per-resident facilities allocation typical of exclusive CCR developments.
THE GARDEN
GYM
KIDS PLAYROOM
PARKING LOT
SWIMMING POOL
THE GARDEN
Proudly Brought to you by
Developer of Luxury Condo Projects
YOUR PATH TO ACCESS
Choose Your Access. Secure Your Advantage.
Explore the two paths available at Peck Hay Residences — early insider access during pre-launch, or post-launch intelligence advantage after public launch. Pick the stage that fits how you buy.
Pre-Launch
Post-Launch
available now
exclusive insider access
Peck Hay Residences VIP Priority Access
Early insider information to give you a head-start ahead of the crowd — before pricing is public, before stacks are picked, before the showflat opens to the queue.
Final pricing is confirmed by CDL + Hong Leong Holdings closer to the launch date (tentatively 2027). Preview registrants are notified of indicative pricing first. CBRE has forecast $3,450-3,550 psf based on land cost and CCR comparables.
Why are the floorplans not listed on the website?
Floor plans are released to preview registrants prior to public launch as part of the early-access process.
Why subscribe to the free preview?
Preview registration gives you the earliest access to floor plans, indicative pricing, early-bird pricing, and priority booking ahead of public launch weekend.
Why are there early-bird prices?
Developers typically offer the most favourable pricing during the preview/early-bird window before public launch premiums apply.
What is Feasibility Planning?
Affordability, timelines and property tax considerations are complex and crucial in the buying process. Our in-house specialists can help you assess and plan your timeline towards owning a home at Peck Hay Residences.
Peck Hay Residences
An independent marketing platform managed by Propfunnels Pte. Limited. All information is provided for reference only. Enquiries are handled exclusively by CEA-licensed real estate agents.
PROJECT
Developer: CDL Constellation Pte. Ltd. and Garden Estates (Pte.) Limited
Disclaimer: This is an independent marketing website. While every reasonable care has been taken, the developer and marketing agent cannot be held responsible for inaccuracies. Visual representations are artistic impressions only. The Sales and Purchase Agreement supersedes all prior representations. All project details are provided for general information only and may change without notice.